
Turned shaft diameters and shoulder positions: a telecentric worked example
A worked example, not a customer project: how a 0.114x bi-telecentric lens, a 100 mm collimated backlight and a 5 MP camera take a turned shaft of about 64 mm in one image. Every number is calculated from the parts' printed rows.
Pick the magnification from the longest feature that must fit in one image, then check sampling on the smallest one.
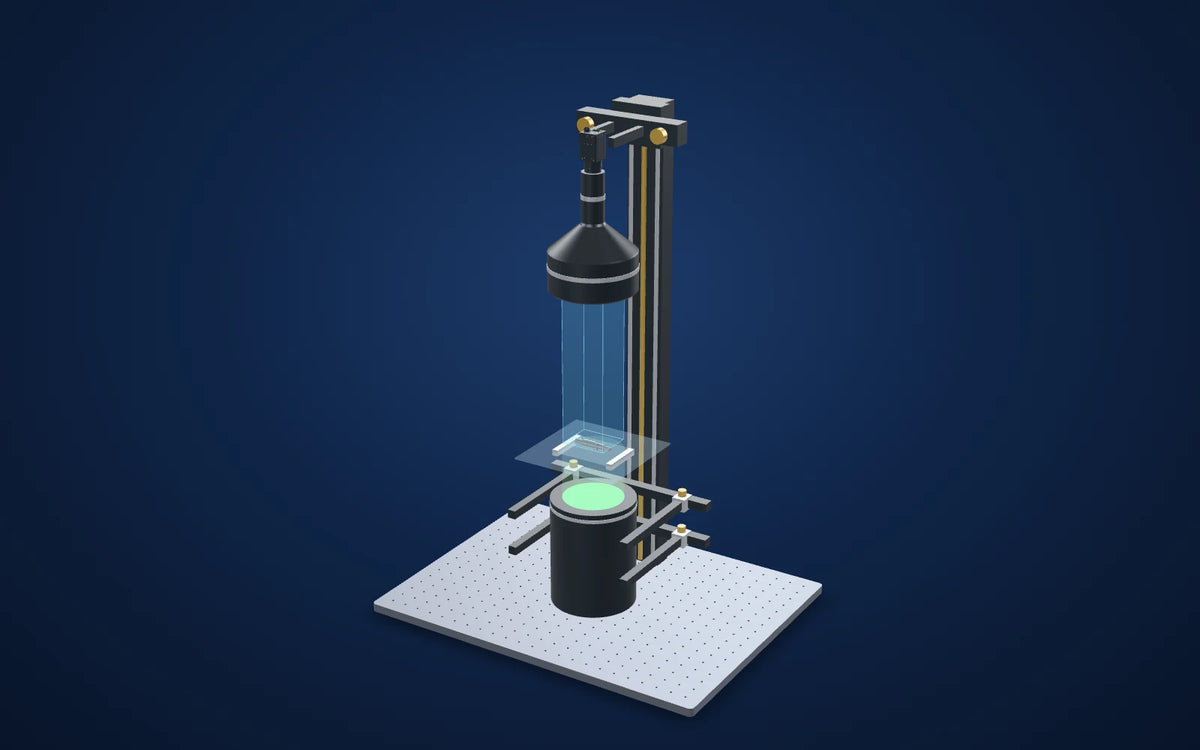
- Field of view (derived)About 74.1 × 62.0 mm
- Sampling (derived)About 30.3 µm per pixel
- Working distance (lens spec)254 ± 3 mm
- Depth of field (lens spec)± 8 mm
Explore it in 3D

Camera CAD is the published model. Lens and light envelopes use printed dimensions. The linked station uses its published base size and column height; carriage, brackets, fittings, the part and spacing are illustrative. Confirm load, travel, fasteners and clearances before ordering. Light paths explain the arrangement and do not simulate optical performance. The part is a generic example, not a real customer part.
The challenge
A turned shaft carries several diameters, a groove and shoulders whose axial positions matter as much as the diameters. A conventional lens images a part that sits a little higher on its V-blocks at a larger scale.
Machined steel reflects front light unevenly, so an edge found under front light depends on surface finish and lay.
How it was solved
The LS-TCL-2694 prints 0.114x magnification, 254 ± 3 mm working distance, ± 8 mm depth of field and a 100 mm object field. On the MV-CS050-10GM(NPOE) (2448 × 2048 pixels of 3.45 µm, a sensor of about 8.45 × 7.07 mm) the field is about 74.1 × 62.0 mm, so a shaft of about 64 mm fits along its long side.
The LS-CLM-0080 is the lens's printed matching light: a 100 mm collimated beam, which covers the field diagonal of about 96.6 mm, and an 83-170 mm light working distance. Light and lens face each other through the glass tray of the LS-MNT-0101 station, with the shaft lying across the beam.
Why it works
- 1
Each pixel covers about 3.45 µm / 0.114 = 30.3 µm of the shaft: a 12 mm diameter spans about 400 pixels and a 1 mm groove about 33. That is sampling; the achievable measurement uncertainty has to come from a study on the real system.
- 2
The printed ± 8 mm depth of field is wide compared with a shaft resting on V-blocks, but shafts of different diameters raise the axis by different amounts, so check the scale at both ends of the range.
- 3
The collimated backlight shows the shaft as a dark profile on a bright field, so diameters and shoulder positions come from the outline rather than from the reflective surface.
Worked application example (calculated, no test image)
Evidence you can inspect
No camera image is shown. This is a worked example built from catalog rows, not a test of a real part.
Nothing is reported as measured. Field, sampling and light coverage are calculated from the lens's printed magnification, working distance and depth of field, the camera's printed pixel count and pixel size, and the light's printed beam diameter.
The numbers describe what the optics sample, not a measurement uncertainty or a detection limit. Run a trial and a measurement study with real parts before relying on any tolerance.
From image contrast to a production decision
What to validate on your part
- 01
Calibrate at the part plane
Image a traceable artefact where the shaft axis sits; record pixel scale, aperture and light current.
- 02
Vary the seating
Reload the smallest and largest shafts and check that the scale stays within the needed limit.
- 03
Run a measurement study
Compare with a reference gauge and assess bias and repeatability at the drawing limits.
From the demo to your test bench
Parts in this setup
 Bi-telecentric lensOur pick
LS-TCL-2694
Bi-telecentric lens for 2/3" cameras, 0.114x, WD 254 mm, C-mount (LS-TCL-2694)
0.114x, 254 ± 3 mm working distance, ± 8 mm depth of field and an 11.4 mm maximum sensor size, as printed.
$3,079.00
In proposed setup
 Collimated lightOur pick
LS-CLM-0080
Collimated (telecentric) illumination, beam dia. 100 mm, length 182.3 mm (LS-CLM-0080)
Printed 100 mm beam (covers the field diagonal of about 96.6 mm) and 83-170 mm light working distance. Green shown; red, blue and white versions are listed.
$1,149.00
In proposed setup
 CameraOur pick
MV-CS050-10GM(NPOE)
Hikrobot MV-CS050-10GM(NPOE) 5 MP GigE area scan camera, IMX264, Gen 2 basic version, Mono, Without PoE
Monochrome C-mount camera, 2448 × 2048 px of 3.45 µm (printed); its sensor diagonal of about 11.0 mm is within the lens's 11.4 mm limit.Not available in the United States. Available for delivery to other countries.
$819.00
In proposed setup
 Camera test stationOur pick
LS-MNT-0101
Camera stand with XZ adjustment and glass tray, height 800 mm, 600 x 450 mm base (LS-MNT-0101)
800 mm column, 600 × 450 mm breadboard, XZ adjustment, glass tray and two lighting holders as listed. Proposed bench fixture; confirm loads, travel and camera/lens clamps.
$1,329.00
In proposed setup
"Tested" marks the part the manufacturer used in its application test. "Our pick" is our proposed alternative or supporting part, not tested by the manufacturer in this set-up. Confirm colour, optics, controllers, power supplies, cables and mounting before ordering.
The set-up
| Lens | LS-TCL-2694 · bi-telecentric · 0.114x · C-mount |
|---|---|
| Light | LS-CLM-0080 · collimated · 100 mm beam |
| Camera | MV-CS050-10GM(NPOE) · 2448 × 2048 px · 3.45 µm |
| Working distance | 254 ± 3 mm (lens spec) |
| Field of view (derived) | About 74.1 × 62.0 mm: 2448 × 2048 px × 3.45 µm / 0.114x |
| Mounting (proposed) | LS-MNT-0101 · camera test station with glass tray and two lighting holders |
Mount the optics with intent
The station is an optical test bench, with its two lighting holders included in the catalog listing. The 3D column and base follow the published height and footprint. Carriages, clamps and part supports are schematic: confirm camera screw pattern, lens support, light fasteners, permissible load and actual travel before ordering.
Complete the electrical system
This collimated light prints DC 3 V with 350 mA operating current at 1 W and 750 mA at 3 W (1000 mA maximum): it needs a constant-current driver set to those values. Confirm current, colour, connector and power before selecting a controller; a general 24 V voltage controller is not a substitute. Camera cables and PC are separate selections.
Build this system
Start from this setup, adapt it to your part.
The configurator opens with this study's camera, lens, light and station picked. Swap any part, check fit and price, then buy or ask for a quote.
Camera CAD is the published model. Lens and light envelopes use printed dimensions. The linked station uses its published base size and column height; carriage, brackets, fittings, the part and spacing are illustrative. Confirm load, travel, fasteners and clearances before ordering. Light paths explain the arrangement and do not simulate optical performance. The part is a generic example, not a real customer part.
Metal parts and machining
Related case studies

 Metal parts and machining
Bearing-cage roller check
Make every pocket look alike first; a missing roller then breaks the pattern.Light in sourceLS-BKL-1362 · whiteExplore the study

 Metal parts and machining
Bolt thread surface
Ring light turns the thread into regular bright bands, so damage shows as a break.Light in sourceLS-RNG-0801 · blueExplore the study

 Metal parts and machining
Spring-window appearance in a clutch plate
Use the spring-window pattern for appearance and prove mechanical function separately.Light in sourceLS-BKL-1302 · whiteExplore the study
Make the next trial specific.
Tell us the part size, smallest defect or tolerance, available working distance, material and line speed. Include what a good part and a reject look like.
Worked application example (calculated, no test image): No camera image is shown. This is a worked example built from catalog rows, not a test of a real part. The numbers describe what the optics sample, not a measurement uncertainty or a detection limit. Run a trial and a measurement study with real parts before relying on any tolerance.