
Date codes on can bases: infrared ring light on a curved metal end
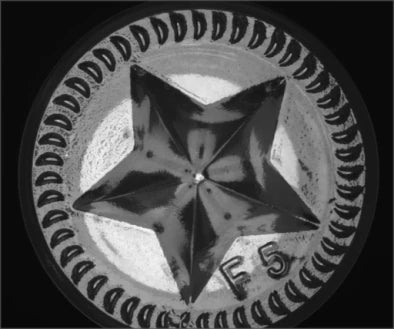
The source image shows a printed date and time code on the base of a metal can under a 940 nm infrared ring light. The code reads as dark characters on the brighter domed base.
Check that the ink reads well in infrared before relying on it.

 Manufacturer test image
- Light in sourceLS-RNG-0345 · 940 nm
- EvidenceManufacturer test image
- Imaging kitCamera, lens and fixture proposed
- AcceptanceValidate on representative parts
Explore it in 3D

Camera and available lens CAD are published models. Lens and light envelopes use printed dimensions. The linked station uses its published base size and column height; carriage, brackets, fittings, parts and spacing are illustrative. Confirm load, travel, fasteners and clearances before ordering. Light paths explain the arrangement and do not simulate optical performance. Representative part geometry is illustrative, not reconstructed inspection evidence. The specimen and lighting distance are representative, not dimensions or settings recovered from the source capture. Purple is a display convention for invisible illumination. The camera CAD is the published MV-CS050-60GM/GC model; its datasheet covers the GN NIR version in the same housing.
Lighting manufacturer's catalog test image
What the camera saw
Images from the manufacturer's application test, cropped; the original annotations are kept and nothing is generated or enhanced. Drag a comparison slider, or open any image full size.
The challenge
Can bases are curved, reflective and often slightly scratched, so a code can disappear in glare or blend into the metal texture.
Date codes have to be legible on every can, not only on a good sample.
How it was solved
The source identifies the 940 nm infrared ring light with an 81 mm luminous diameter for bottle and can base character inspection.
Use the proposed NIR-enhanced monochrome camera to compare legibility on representative cans, then tune a code-reading process on known strings. The source does not name its camera, lens or software.
Why it works
- 1
The ring places light around the axis rather than on it, so the domed metal end returns a band of brightness instead of a single hot spot on the code.
- 2
Infrared can change how a printed ink reads against metal; the source image does not compare it with visible light, so the benefit must be tested on the actual ink.
Lighting manufacturer's catalog test image
Evidence you can inspect
Two lines of printed date and time characters are legible on the domed can base.
The source captions the example bottle-bottom character inspection and identifies the 940 nm infrared ring light.
One source capture. No ink type, character height, read rate, line speed or visible-light comparison is supplied.
From image contrast to a production decision
What to validate on your part
- 01
Use known code strings
Include every character and separator the printer produces, with weak and smeared print.
- 02
Compare wavelengths on your ink
Image the same cans under the infrared light and a visible ring before choosing.
- 03
Measure reader outcomes
Record correct reads, no-reads and wrong reads on a separate labelled set at the final exposure.
From the demo to your test bench
Parts in this setup
 LightTested
LS-RNG-0345
81 mm IR light (LS-RNG-0345)
940 nm infrared ring light identified in the source base-code example. Printed 81 mm luminous diameter and OD 90 × ID 50 × H 18 mm envelope, 11 W.
$249.00
In proposed setup
 CameraOur pick
MV-CS050-60GN
Hikrobot MV-CS050-60GN 5MP Area Scan Camera, GigE, 2nd Generation, NIR enhanced
5 MP NIR-enhanced monochrome global-shutter camera (2448 × 2048, 3.45 µm pixels) proposed because the source light is a 940 nm infrared light. Confirm sensitivity and exposure at that wavelength; the source does not name its camera.Not available in the United States. Available for delivery to other countries.
$819.00
In proposed setup
 LensOur pick
LS-FFL-1456
35 mm, F2.8, 1.1", C-mount, Macro lens (59 mm (-0.7X) to 150 mm (-0.25X)) (LS-FFL-1456)
Proposed 35 mm C-mount macro lens at its printed 0.25x magnification / 150 mm working-distance pair. The proposed 2448 × 2048 sensor with 3.45 µm pixels gives a derived 33.7824 × 28.2624 mm field; confirm focus, coverage and residual distortion on the real sample.
$339.00
In proposed setup
 Camera test stationOur pick
LS-MNT-0097
Camera stand with XZ adjustment and glass tray, height 600 mm, 600 x 450 mm base (LS-MNT-0097)
600 mm column, 600 × 450 mm breadboard, XZ adjustment, glass tray and two lighting holders as listed. Proposed bench fixture; confirm loads, travel and camera/lens clamps.
$629.00
In proposed setup
"Tested" marks the part the manufacturer used in its application test. "Our pick" is our proposed alternative or supporting part, not tested by the manufacturer in this set-up. Confirm colour, optics, controllers, power supplies, cables and mounting before ordering.
The set-up
| Tested light | LS-RNG-0345, 940 nm infrared |
|---|---|
| Source camera / lens | Not specified in the source image caption; proposed parts below |
| Proposed lens point | 0.25x at 150 mm, printed lens pair |
| Derived proposed field | 33.7824 × 28.2624 mm = sensor dimensions / 0.25x; not a source test field |
| Ring envelope (printed) | OD 90 × ID 50 × H 18 mm |
| Luminous diameter (printed) | 81 mm |
| Mounting (proposed) | LS-MNT-0097; 600 mm column, 600 × 450 mm base, glass tray and two included lighting holders |
Mount the optics with intent
The station is an optical test bench, with its two lighting holders included in the catalog listing. The 3D column and base follow the published height and footprint. Carriages, clamps and part supports are schematic: confirm camera screw pattern, lens support, light fasteners, permissible load and actual travel before ordering.
Complete the electrical system
Select a controller against the exact light voltage, drive mode and power, then confirm camera data/power/I/O cables and a suitable PC. These are not silently added to the proposed optical kit. The proposed lens is not specified as NIR-corrected: set focus under the 940 nm light.
Build this system
Start from this setup, adapt it to your part.
The configurator opens with this study's camera, lens, light and station picked. Swap any part, check fit and price, then buy or ask for a quote.
Camera and available lens CAD are published models. Lens and light envelopes use printed dimensions. The linked station uses its published base size and column height; carriage, brackets, fittings, parts and spacing are illustrative. Confirm load, travel, fasteners and clearances before ordering. Light paths explain the arrangement and do not simulate optical performance. Representative part geometry is illustrative, not reconstructed inspection evidence. The specimen and lighting distance are representative, not dimensions or settings recovered from the source capture. Purple is a display convention for invisible illumination. The camera CAD is the published MV-CS050-60GM/GC model; its datasheet covers the GN NIR version in the same housing.
Packaging, labels and print
Related case studies

 Packaging, labels and print
Indentation marks on aluminium film
Make a surface change visible before deciding whether it exceeds the specification.Proposed light housing (spec)340 × 48 × 75 mmExplore the study

 Packaging, labels and print
Bottle-base mould code
Diffuse dome light evens out the curved base so the moulded code can be read.Light in sourceLS-DOM-0094 · whiteExplore the study

 Packaging, labels and print
Foreign matter in a bottle bottom
Build the clean-bottle variation into the test before setting a dark-spot threshold.MethodTransmitted white backlightExplore the study
Make the next trial specific.
Tell us the part size, smallest defect or tolerance, available working distance, material and line speed. Include what a good part and a reject look like.
About this case study: the photos and camera images are the manufacturer's application test images, supplied by the maker of the tested part and taken on the parts shown; LumaSpec did not run this test. Your results depend on your part, camera and set-up. This is a manufacturer's application study, not a LumaSpec customer deployment. Reported figures are the manufacturer's; proposed components require a fresh trial. The 3D scene illustrates the arrangement and does not simulate imaging performance.