
Moulded medical nozzle tip profile: a telecentric worked example
A worked example, not a customer project: a moulded syringe-style nozzle on a 48 mm collimated backlight, imaged by a 0.238x bi-telecentric lens, shows tip taper, shoulder and hub as one profile. Every number is calculated from the parts' printed rows.
Use the outline for taper and length, and a second view for the bore.
- Field of view (derived)About 35.5 × 29.7 mm
- Sampling (derived)About 14.5 µm per pixel
- Working distance (lens spec)128 ± 3 mm
- Depth of field (lens spec)± 7.7 mm @ F11
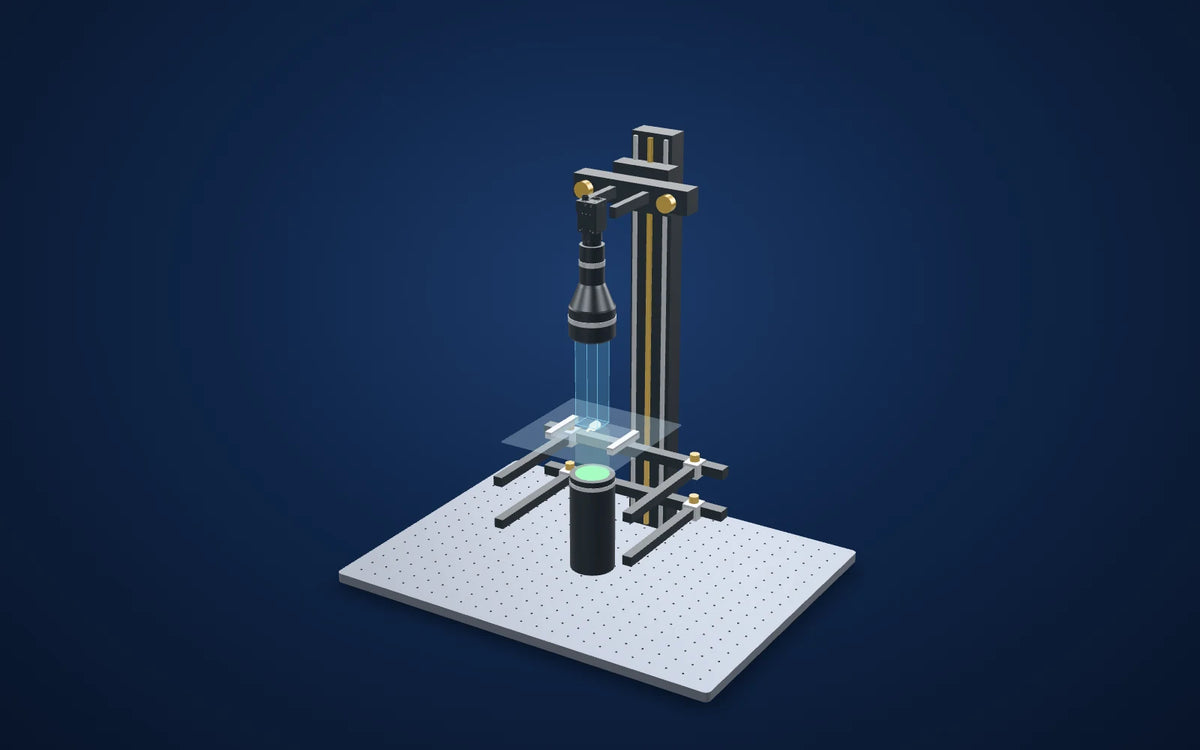
Explore it in 3D

Camera CAD is the published model. Lens and light envelopes use printed dimensions. The linked station uses its published base size and column height; carriage, brackets, fittings, the part and spacing are illustrative. Confirm load, travel, fasteners and clearances before ordering. Light paths explain the arrangement and do not simulate optical performance. The part is a generic example, not a real customer part.
The challenge
Moulded medical nozzles are checked for tip diameters, taper, length and short shots or flash on the outline. White or translucent plastic gives weak, soft edges under front light.
Round parts lying on a tray sit at slightly different heights; with a conventional lens that changes the apparent diameter.
How it was solved
The LS-TCL-2684 prints 0.238x, 128 ± 3 mm working distance and ± 7.7 mm depth of field at F11. With the MV-CS050-10GM(NPOE) sensor of about 8.45 × 7.07 mm the field is about 35.5 × 29.7 mm, enough for a nozzle of about 26 mm in one image.
The LS-CLM-0070 prints a 48 mm collimated beam, which covers the field diagonal of about 46.3 mm, a 43-86 mm light working distance and the LS-TCL-2684 among its compatible lenses. Translucent plastic usually turns collimated light away from the lens at its outline; confirm the edge contrast on the real material and colour.
Why it works
- 1
Sampling is about 3.45 µm / 0.238 = 14.5 µm per pixel: a 4 mm tip diameter spans about 276 pixels. Taper is fitted from many edge points along the tip, and its uncertainty has to be measured on real parts.
- 2
Telecentric imaging keeps the diameter scale nearly constant while the part's height on the tray changes within the printed depth of field.
- 3
The profile shows outer geometry and short shots or flash on the outline. It does not show the bore, inner flash or particles, which need a view along the axis or front light.
Worked application example (calculated, no test image)
Evidence you can inspect
No camera image is shown. This is a worked example built from catalog rows, not a test of a real part.
Nothing is reported as measured. Field, sampling and light coverage are calculated from the lens's printed magnification, working distance and depth of field, the camera's printed pixel count and pixel size, and the light's printed beam diameter.
The numbers describe what the optics sample, not a measurement uncertainty or a detection limit. Run a trial and a measurement study with real parts before relying on any tolerance.
From image contrast to a production decision
What to validate on your part
- 01
Calibrate the scale
Use a traceable artefact at the height of the nozzle axis and record aperture and light colour.
- 02
Check contrast on real parts
Try the light colours on the actual plastic and keep the one that gives the steadiest edge.
- 03
Validate the method
Compare with a reference measurement and include the check in the manufacturer's own process validation.
From the demo to your test bench
Parts in this setup
 Bi-telecentric lensOur pick
LS-TCL-2684
Bi-telecentric lens for 2/3" cameras, 0.238x, WD 128 mm, C-mount (LS-TCL-2684)
0.238x, 128 ± 3 mm working distance, ± 7.7 mm @ F11 depth of field and an 11.4 mm maximum sensor size, as printed.
$1,899.00
In proposed setup
 Collimated lightOur pick
LS-CLM-0070
Collimated (telecentric) illumination, beam dia. 48 mm, length 143.9 mm (LS-CLM-0070)
Printed 48 mm beam (covers the field diagonal of about 46.3 mm) and 43-86 mm light working distance. Green shown; red, blue and white versions are listed.
$679.00
In proposed setup
 CameraOur pick
MV-CS050-10GM(NPOE)
Hikrobot MV-CS050-10GM(NPOE) 5 MP GigE area scan camera, IMX264, Gen 2 basic version, Mono, Without PoE
Monochrome C-mount camera, 2448 × 2048 px of 3.45 µm (printed); its sensor diagonal of about 11.0 mm is within the lens's 11.4 mm limit.Not available in the United States. Available for delivery to other countries.
$819.00
In proposed setup
 Camera test stationOur pick
LS-MNT-0097
Camera stand with XZ adjustment and glass tray, height 600 mm, 600 x 450 mm base (LS-MNT-0097)
600 mm column, 600 × 450 mm breadboard, XZ adjustment, glass tray and two lighting holders as listed. Proposed bench fixture; confirm loads, travel and camera/lens clamps.
$1,309.00
In proposed setup
"Tested" marks the part the manufacturer used in its application test. "Our pick" is our proposed alternative or supporting part, not tested by the manufacturer in this set-up. Confirm colour, optics, controllers, power supplies, cables and mounting before ordering.
The set-up
| Lens | LS-TCL-2684 · bi-telecentric · 0.238x · C-mount |
|---|---|
| Light | LS-CLM-0070 · collimated · 48 mm beam |
| Camera | MV-CS050-10GM(NPOE) · 2448 × 2048 px · 3.45 µm |
| Working distance | 128 ± 3 mm (lens spec) |
| Field of view (derived) | About 35.5 × 29.7 mm: 2448 × 2048 px × 3.45 µm / 0.238x |
| Mounting (proposed) | LS-MNT-0097 · camera test station with glass tray and two lighting holders |
Mount the optics with intent
The station is an optical test bench, with its two lighting holders included in the catalog listing. The 3D column and base follow the published height and footprint. Carriages, clamps and part supports are schematic: confirm camera screw pattern, lens support, light fasteners, permissible load and actual travel before ordering.
Complete the electrical system
This collimated light prints DC 3 V with 350 mA operating current at 1 W and 750 mA at 3 W (1000 mA maximum): it needs a constant-current driver set to those values. Confirm current, colour, connector and power before selecting a controller; a general 24 V voltage controller is not a substitute. Camera cables and PC are separate selections.
Build this system
Start from this setup, adapt it to your part.
The configurator opens with this study's camera, lens, light and station picked. Swap any part, check fit and price, then buy or ask for a quote.
Camera CAD is the published model. Lens and light envelopes use printed dimensions. The linked station uses its published base size and column height; carriage, brackets, fittings, the part and spacing are illustrative. Confirm load, travel, fasteners and clearances before ordering. Light paths explain the arrangement and do not simulate optical performance. The part is a generic example, not a real customer part.
Food, pharma and agriculture
Related case studies

 Food, pharma and agriculture
Contamination in blister packs
Reduce glare before searching for a dark speck.LightArch shadowless, 125 × 70 mm emittingExplore the study

 Food, pharma and agriculture
Bread-piece outline and orientation
A usable outline is the first step; prove the handling task on real product variation.Light in sourceLS-BAR-0521 · redExplore the study

 Food, pharma and agriculture
Cake tray surface specks
Light the whole tray evenly and judge specks against real batch variation.Light in sourceLS-BKL-0800 · whiteExplore the study
Make the next trial specific.
Tell us the part size, smallest defect or tolerance, available working distance, material and line speed. Include what a good part and a reject look like.
Worked application example (calculated, no test image): No camera image is shown. This is a worked example built from catalog rows, not a test of a real part. The numbers describe what the optics sample, not a measurement uncertainty or a detection limit. Run a trial and a measurement study with real parts before relying on any tolerance.