
 MV-CS050-10GM(NPOE)View part & specifications →Browse camera options →
Home / Case studies / Scratch contrast on a machined cylinder
Application study · Machining and cylindrical componentsCylindrical metal: tune line-light contrast on a curved surface
The source compares two generations of line light on a metallic cylinder. In the brighter capture, the marked surface feature is easier to see against the local machining texture.
A curved surface needs a tested angular coverage plan.
- Proposed light housing (spec)440 × 50 × 117.13 mm
- EvidenceReal application-lab captures
- Camera (proposed)2448 × 2048 monochrome
- Field (derived proposal)84.46 × 70.66 mm derived from printed 0.1x magnification
Test stationIncluded light holdersCameraObiettivoIlluminazionePartCampo visivo
 Drag to rotate · scroll to zoom
Walk through this setup 5 guided stops
From component to inspection
Understand each choice.
Choose a stop to frame the part in 3D and see why it belongs in this setup. The component notes and links remain available if 3D cannot load.
Proposed component
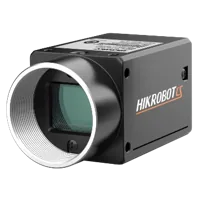
MV-CS050-10GM(NPOE)
Proposed 5 MP monochrome global-shutter camera, 2448 × 2048 pixels at 3.45 µm, C-mount. The source camera is unidentified. This NPOE model requires separate power and does not support PoE.
Proposed component
LS-KF1628M-ML
16 mm C-mount macro lens. Its printed 0.1x / 152 mm working-distance pair gives a derived 84.46 × 70.66 mm field on the proposed camera. Confirm focus, coverage and fixture clearance.
Tested component
LS-4LINH400
White light in the clearer source capture; 440 × 50 × 117.13 mm housing and 400 × 18 mm emitting area.
Proposed component
LS-BT-XZ-G-6-6045
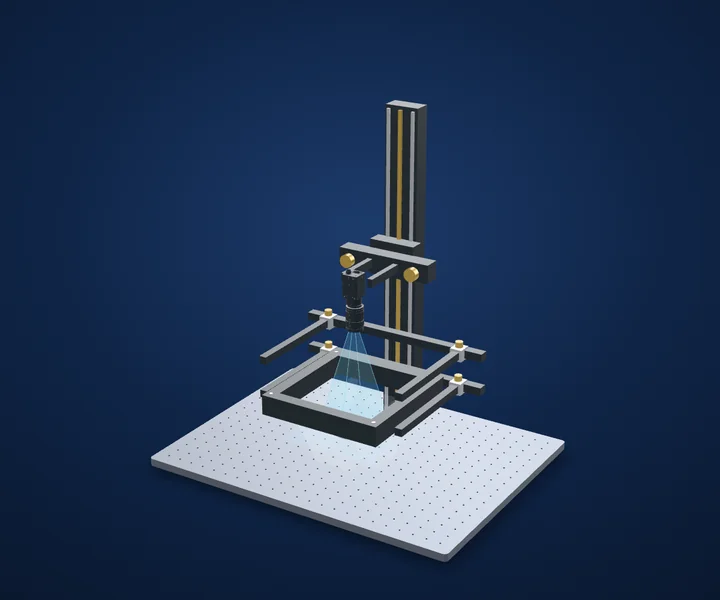
600 mm column, 600 × 450 mm breadboard, glass tray and two lighting holders. Proposed bench fixture; actual load, travel, clamps, mounting fasteners and light clearance must be confirmed.
Inspect the real capture
Follow the contrast to the part.
A curved surface needs a tested angular coverage plan.
Camera and available lens CAD are published models. Light envelopes and the station base/height use printed dimensions. Part shapes, brackets, holders, shielding and spacing are illustrative; they are not reconstructions of a source part or a complete mechanically validated assembly. Light paths explain the proposed arrangement and do not simulate optical performance. The proposed field is derived from the printed camera pixel dimensions and the stated lens magnification/working-distance pair, not measured from the source capture.
From the demo to your test benchCameraMV-CS050-10GM(NPOE)View part & specifications →Browse camera options → Imaging lens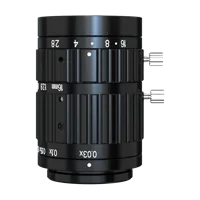 LS-KF1628M-MLView part & specifications →Browse imaging lens options →
Inspection light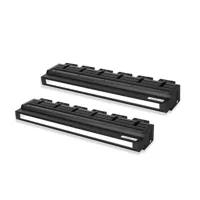 LS-4LINH400View part & specifications →Browse inspection light options →
Test station & mounts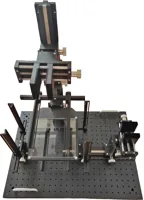 LS-BT-XZ-G-6-6045View part & specifications →Browse test station & mounts options →
Build around the parts you can buy.
Explore each component, check its specifications and compare alternatives. The proposed quote includes the linked test station; its catalog listing includes two lighting holders.
MV-CS050-10GM(NPOE)View part & specifications →Browse camera options →LS-KF1628M-MLView part & specifications →Browse imaging lens options →LS-4LINH400View part & specifications →Browse inspection light options →LS-BT-XZ-G-6-6045View part & specifications →Browse test station & mounts options →Mount the optics with intent
The station is an optical test bench, with its two lighting holders included in the catalog listing. The 3D column and base follow the published height and footprint. Carriages, clamps and part supports are schematic: confirm camera screw pattern, lens support, light fasteners, permissible load and actual travel before ordering.
Configure the mounting station →Complete the electrical system
Select a controller against the exact light voltage, drive mode and power, then confirm camera data/power/I/O cables and a suitable PC. These are not silently added to the proposed optical kit.
Lighting application-lab image sheet
Evidence you can inspect
Visible in the images
The marked feature is more visible in the fourth-generation-light capture.
What the source reports
The sheet reports improved defect contrast; it supplies no minimum scratch size, speed, exposure or inspection statistics.
How to use this evidence
An application-lab lighting demonstration, not a customer deployment or a qualified production inspection. Proposed camera, lens, fixture and scene spacing require a fresh trial. Source observations do not establish a defect-size limit, accuracy guarantee or production false-call rate.
What the camera saw
Cropped from the source test sheet; original test annotations are retained. Captures are not generated or enhanced. Drag the comparison slider or use the image buttons.
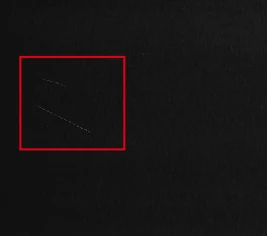
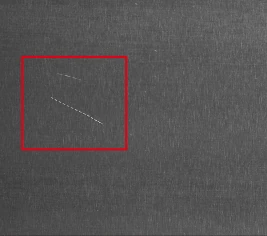 Earlier line lightFourth-generation line light
Fourth-generation line light: Fourth-generation line-light capture: the marked feature has stronger visible contrast; the red box is original.
The challenge
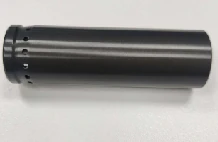
A curved surface returns light only over a limited angular region. A setting that works at the top of the cylinder may hide a feature as the cylinder turns.
How it was solved
The source names white LS-4LINH400 and white LS-3LINH400. Its images demonstrate local surface contrast, while the source illustration shows a supported cylinder.
The proposed area camera inspects a stationary patch. Rotation, rollers, encoder timing and a complete cylindrical scan are not silently included in the kit.
Why it works
- 1
A concentrated line field gives a directional reflection from a curved surface. The light and view angles control which slopes return a useful signal.
- 2
The source does not identify its camera, acquisition mode, surface speed or exposure. A line light alone does not establish that this was a line-scan camera system.
From image contrast to a production decision
What to validate on your part
A useful sample image is the starting point. These are the checks that turn the concept into a defensible inspection.
- 01
Sweep the angle
Record the same known mark at multiple light angles and cylinder rotations.
- 02
Include normal texture
Challenge the trial with acceptable machining marks, oil and surface-finish variation.
- 03
Validate motion separately
If full circumference inspection is required, design the rotation/encoder acquisition and verify blur and coverage.
Explore your inspection requirementsNo limit from motion
How many pixels cover your feature?
Compare feature coverage, camera pixel requirements and exposure using your own planning inputs. These are calculated planning values, not inspection results or an accuracy specification.
Editable planning scenario. Adjust these example inputs for your application; they are separate from the source test and 3D setup. Motion allowance and target coverage are starting points to validate, not acceptance limits. Pixel count starts from the proposed camera's catalog resolution.
Enter finite numbers in every field. Field width, feature width, target coverage, exposure and allowed motion must be greater than zero; horizontal pixel count must be a positive whole number; material speed may be zero. Use values within the supported numeric range if a calculation cannot be represented.
Object sampling mm/px
Pixels across feature px
Horizontal pixels for target px
Motion during exposure px
Exposure ceiling from motion µs
Formulas and assumptions
The field, feature, speed and exposure start with neutral example values. They are not taken from the source test or the 3D illustration. Allowed motion starts at an editable 0.5-pixel example; it is not a recommended acceptance limit. Target coverage starts at an editable 5-pixel example; it is not a recommended detection or measurement threshold. The horizontal pixel count starts from the catalog Resolution row for MV-CS050-10GM(NPOE). Use the effective width after cropping, binning or decimation if those modes are enabled.
- Object sampling (mm/px) = field width (mm) / horizontal pixels.
- Pixels across feature = feature width (mm) / object sampling (mm/px).
- Horizontal pixels for target = field width (mm) × target pixels across feature / feature width (mm), rounded up to a whole pixel.
- Motion (px) = speed (mm/s) × exposure (µs) / 1,000,000 / object sampling (mm/px).
- Exposure for allowed motion (µs) = allowed motion (px) × object sampling (mm/px) / speed (mm/s) × 1,000,000.
The exposure result is the maximum duration from this motion allowance alone. At zero speed, motion sets no exposure limit; the camera, lighting, saturation and other constraints still apply. A shorter exposure does not itself guarantee a reliable inspection.
Field width and feature width refer to the same object plane. The motion calculation assumes uniform linear motion parallel to the field-width direction and a single exposure. It does not model perspective, vibration, rolling-shutter distortion, diffraction, defocus or optical distortion. A strobe may change the effective exposure.
The target result is a horizontal sampling requirement, not a camera recommendation or a change to the selected camera. It uses the effective image width after cropping, binning or decimation and does not determine the vertical resolution or sensor size. Pixel coverage alone does not establish detectability or measurement accuracy. Validate contrast, lens performance, working distance, illumination, calibration, camera exposure limits and the inspection algorithm on representative parts. Changing field width does not change the 3D model or certify that the proposed lens can achieve that field.
The set-up and the parts
| Source camera | Not identified in the source sheet |
|---|---|
| Camera and lens | Proposed catalog components |
| Proposed field | 84.46 × 70.66 mm derived from printed 0.1x magnification |
| Lens-to-part in proposed scene | 152 mm; printed working-distance pair |
| Mounting (proposed) | LS-BT-XZ-G-6-6045 · catalog test station with two lighting holders |
IlluminazioneTestedLS-4LINH400
White light in the clearer source capture; 440 × 50 × 117.13 mm housing and 400 × 18 mm emitting area.
$919.00In proposed setup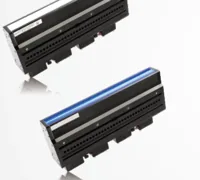
IlluminazioneTestedLS-3LINH400
White earlier-generation source light; fan-cooled 400 × 50 × 145.46 mm housing.
$809.00Separate test / alternativeCameraOur pickMV-CS050-10GM(NPOE)
Proposed 5 MP monochrome global-shutter camera, 2448 × 2048 pixels at 3.45 µm, C-mount. The source camera is unidentified. This NPOE model requires separate power and does not support PoE.
$819.00In proposed setupObiettivoOur pickLS-KF1628M-ML
16 mm C-mount macro lens. Its printed 0.1x / 152 mm working-distance pair gives a derived 84.46 × 70.66 mm field on the proposed camera. Confirm focus, coverage and fixture clearance.
$319.00In proposed setupCamera test stationOur pickLS-BT-XZ-G-6-6045
600 mm column, 600 × 450 mm breadboard, glass tray and two lighting holders. Proposed bench fixture; actual load, travel, clamps, mounting fasteners and light clearance must be confirmed.
$359.00In proposed setup"Tested" identifies the part named in the source. "Our pick" is a proposed alternative or supporting part. The quote includes only cards marked "In proposed setup", with the quantities shown; other test arrangements are separate. Confirm colour, optics, controllers, power supplies, cables and mounting before ordering.
About this case study: the photos and camera images come from the application laboratory of the maker of the lighting and optics we sell, imaged on the parts shown; your results depend on your part, camera and set-up. This is an application-lab study, not a LumaSpec customer deployment. Source figures are reported results; proposed components require a fresh trial. The 3D scene illustrates the arrangement and does not simulate imaging performance.
More case studies
Lithium battery manufacturing · Surface defect detection
Battery welds and tabs
Control what shiny metal reflects.
- IlluminazioneFlat dome, 100 × 100 mm emitting
- Dimensioni140 × 140 × 11.5 mm
Electronics (SMT / AOI) · Solder joint inspection
PCB solder joints with an RGB AOI light
Use lighting angle to make solder shape visible.
- IlluminazioneAOI, 160 mm outside, 45 mm aperture
- Altezza55 mm
Precision machining · Surface defect detection
Scratches on machined metal
Choose lighting direction before adding resolution.
- Test lightFour-sided adjustable bar light
- Housing (spec)230 × 230 × 37 mm
Start with your inspection requirement
Make the next trial specific.
Tell us the part size, smallest defect or tolerance, available working distance, material and line speed. Include what a good part and a reject look like.
Discuss your applicationConfiguri un sistema